
Corner hydroponic garden: concept, CAD and system design
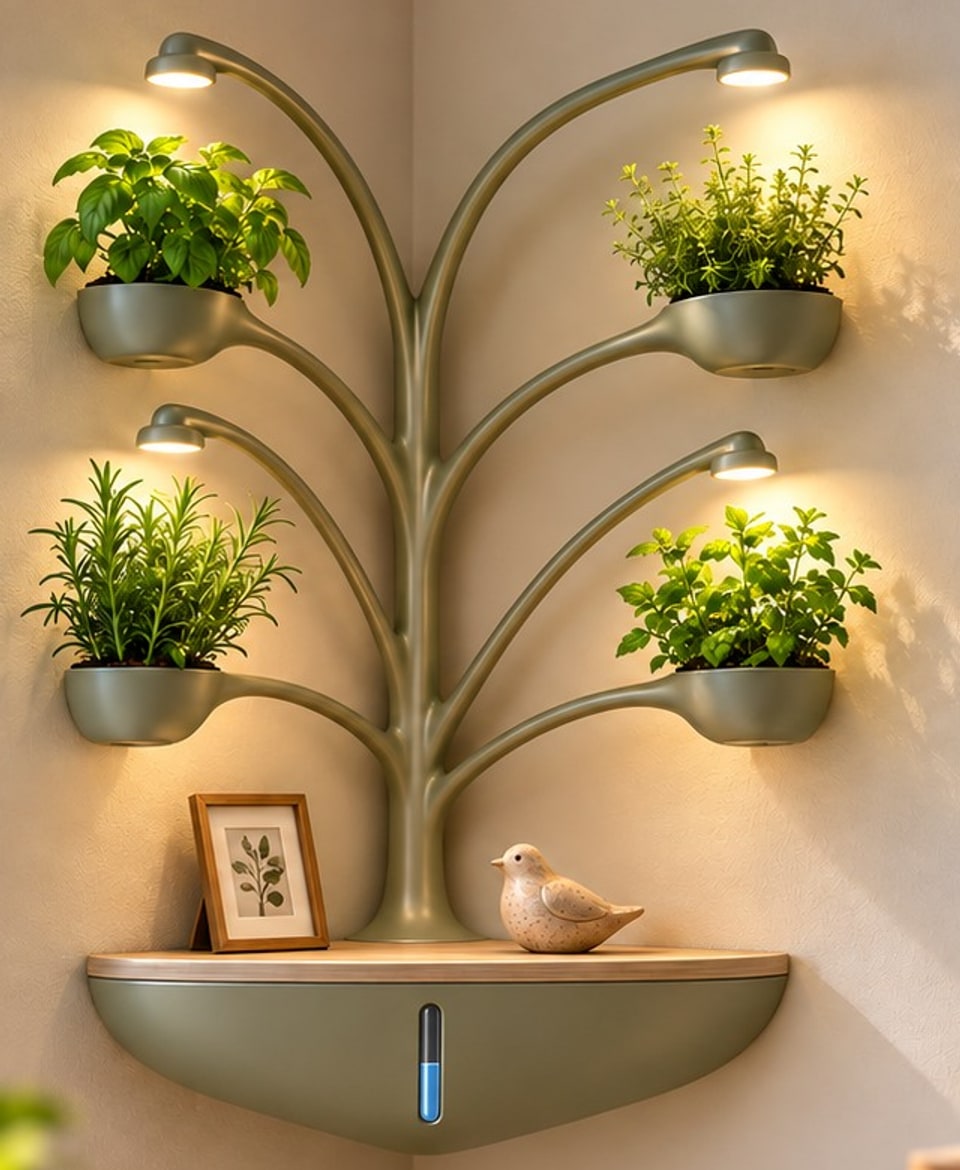
A vertical garden that stands in a room corner and looks like furniture, not like equipment.
A client asked for a vertical hydroponic garden for the corner of a room. I developed the project from the first concept render to a complete design package.
The brief
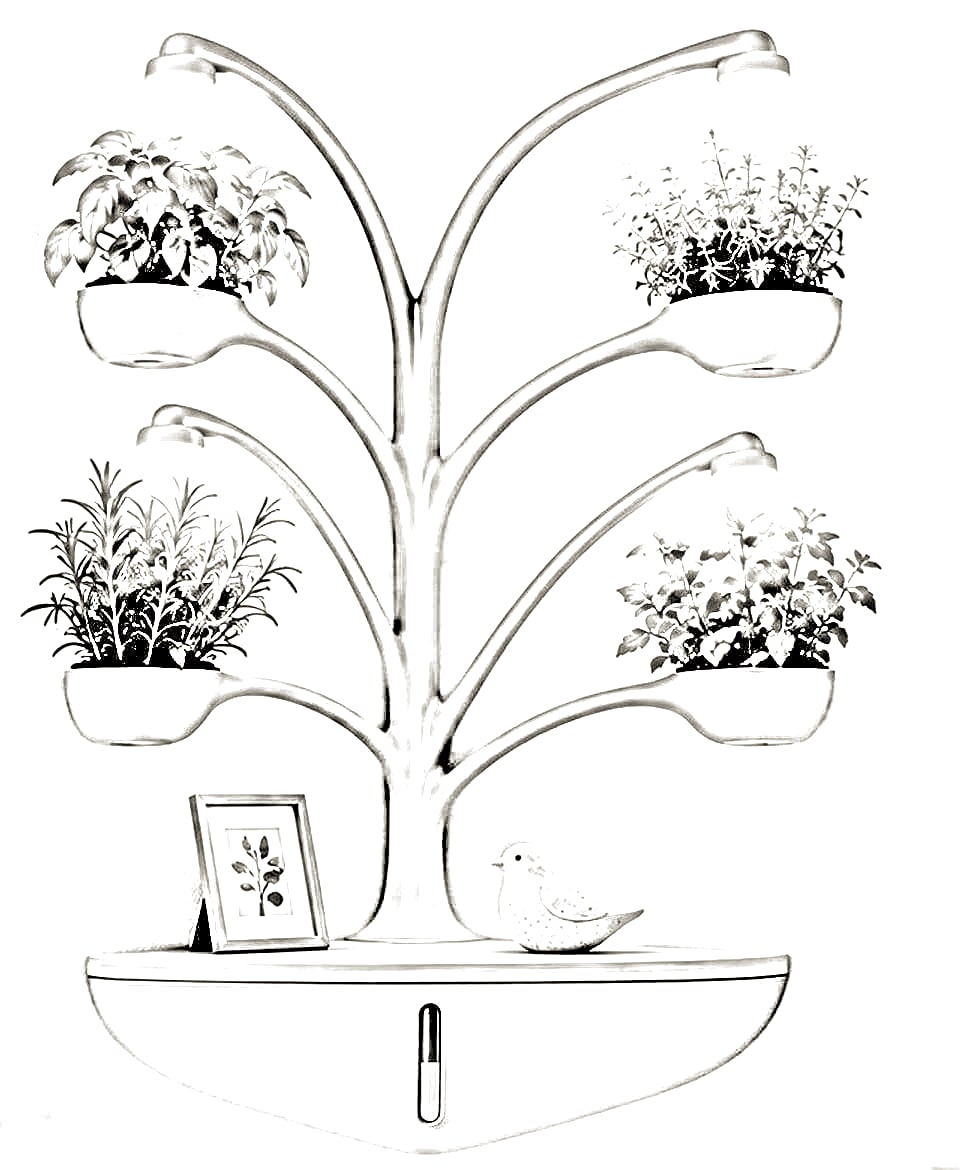
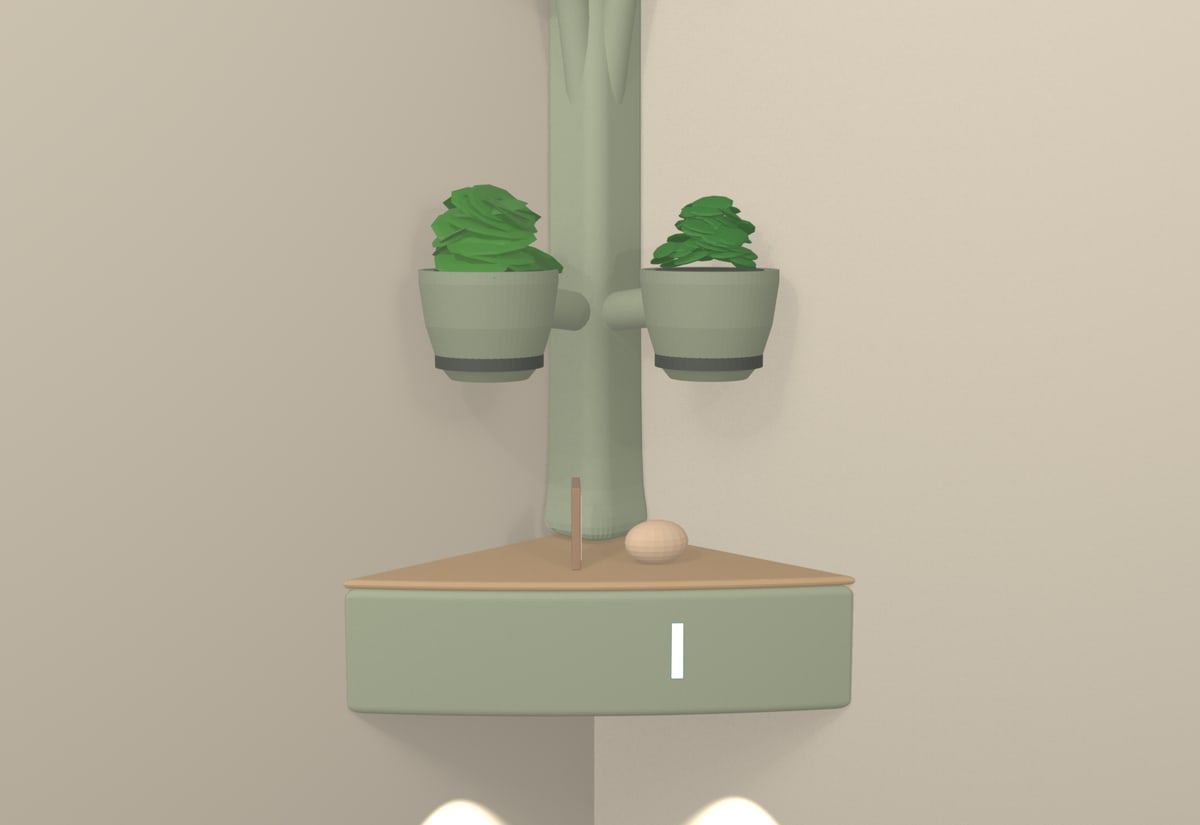
A 1000 mm tall unit with four plants in two aligned columns, a rounded base with a wooden top, a smooth trunk, and curved arms that hold the planters and the grow lights. The concept image defined the shape, and the dimensions defined the engineering.
What I designed
- Trunk: 45 × 45 mm in section, divided into a wet channel (22 mm) and a dry channel (16.2 mm) by a 2.0 mm structural divider. Water and electrical cables share the trunk without touching.
- Plant arms: about 400 mm each, with the tubing and the cables running inside. The plant arms tilt about 5°, raising each planter 35 mm above the trunk, so the water returns by gravity with a minimum 2% slope at every point.
- Lighting: one LED bar per plant, held 150 mm above the plants, which is the distance the manufacturer specifies. The lights are wired in a chain using the original cables, with no cutting or splicing.
- Mounting: four wall anchors at the base and two retainers on the trunk, plus a sealed sleeve where the tubes pass through.
Built to be printed
Every part is sized to fit a 250 mm print bed, so I aimed for no more than about 235 mm per axis, with margin. The product is split into modules that the customer receives pre-assembled and joins at the final installation.
What I delivered
Concept renders, the full CAD model, the hydraulic and electrical layout, the wall-mounting analysis and a validation plan. Printing and testing of the prototype are handled by the client.
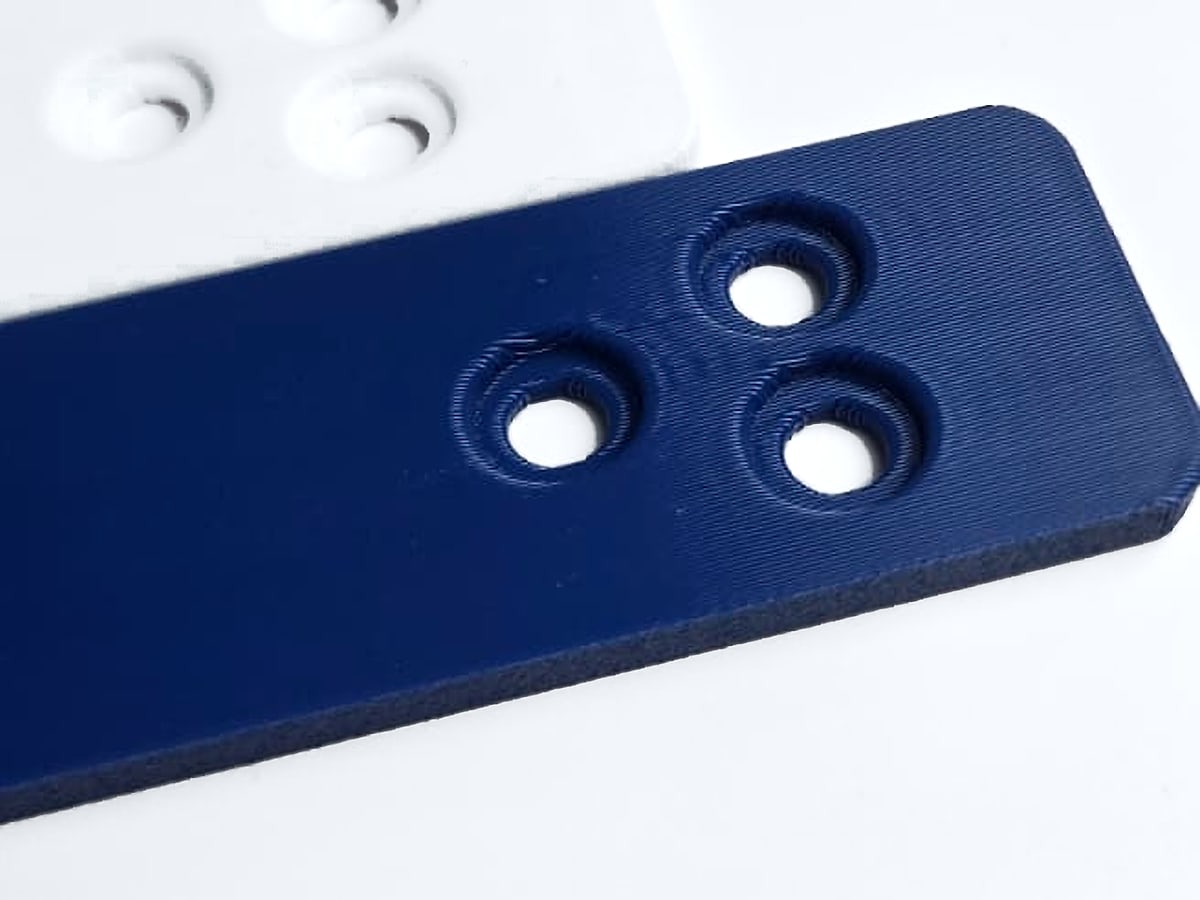
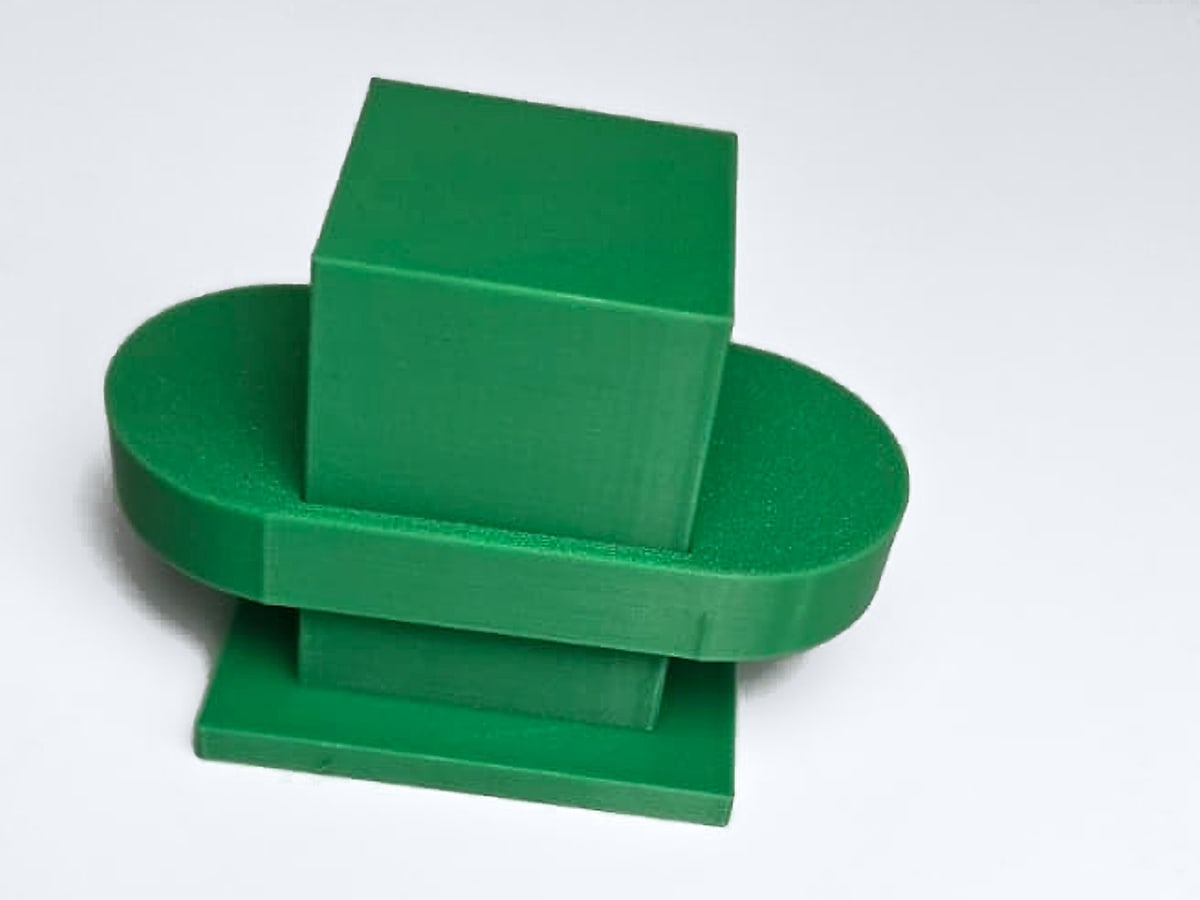
Printed parts, in detail
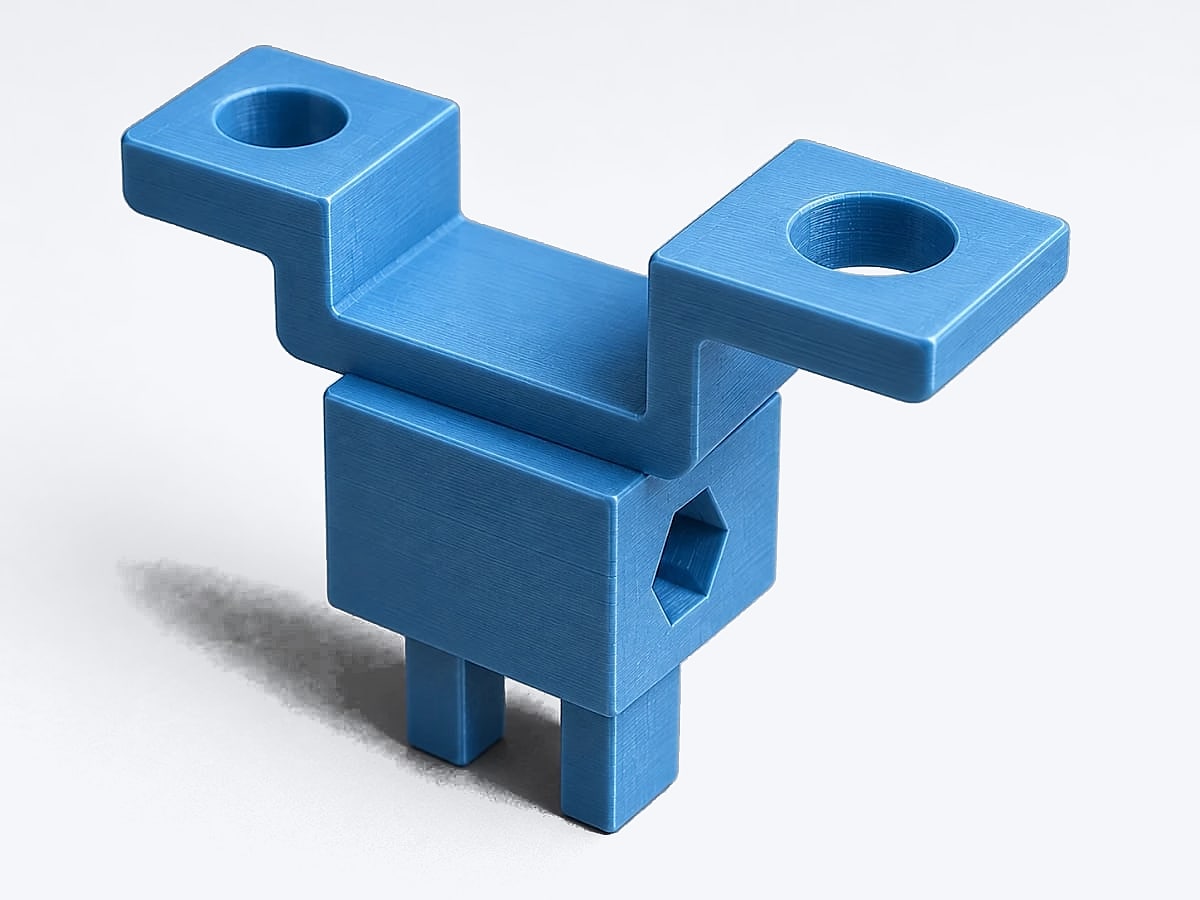
Close-ups of the finish, the fit and the structure of parts I printed.

Have a part in mind?
Send a brief with a sketch, photos, measurements or your files. I aim to reply within 24 hours.